
Park Street Thane Floor Plan, Amenities & MahaRERA P51700001555
Published: April 2026 | Category: Project Specifications | Developer: Mayfair Housing & Satya Realtors
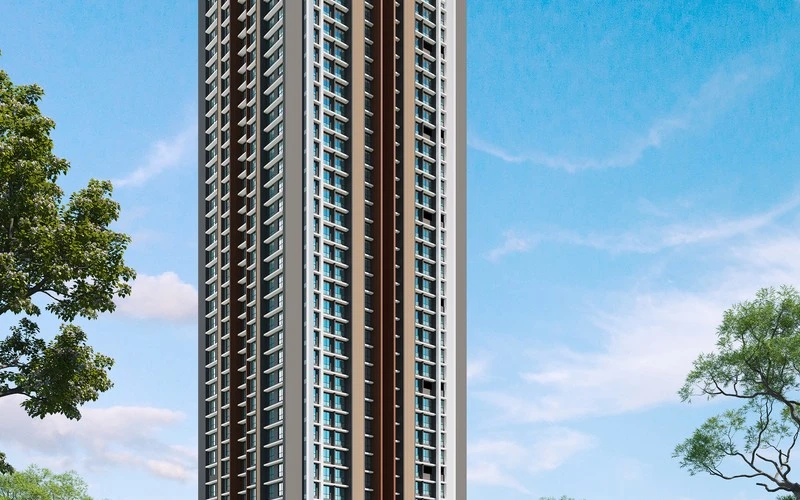
Evaluating Park Street Thane project details requires examining floor plan layouts, lifestyle amenities, location connectivity, and statutory MahaRERA compliance. Here is an in-depth analysis of Park Street Kolshet project details for prospective buyers.
1. Park Street Thane Floor Plan Breakdown
Both 1 & 2 BHK configurations at Park Street Kolshet floor plan emphasize architectural efficiency:
- 1 BHK Floor Plan (388 - 424 Sq. Ft.): Includes an elegant living room leading to a private sundeck, a dedicated dining recess, a modular kitchen space, and a well-ventilated bedroom.
- 2 BHK Floor Plan (570 - 591 Sq. Ft.): Features dual private sundecks (attached to living room & master bedroom), 2 bathrooms, and a spacious L-shaped living layout.
2. Park Street Kolshet Amenities Review
Park Street Thane amenities are thoughtfully split across sky terrace levels and ground wellness zones:
| Zone | Amenity Highlight | Benefit to Residents |
|---|---|---|
| Rooftop Sky Level | Sky Cafe, Stargazing Deck & Cloud Lounge | Relaxation with 360-degree green views of Central Park |
| Sports & Active | Net Cricket Pitch & Gymnasium | Daily fitness and recreation without leaving premises |
| Ground & Greens | Children's Play Turf & Landscaped Garden | Safe outdoor environments for kids & senior citizens |
3. Park Street Thane RERA & Possession Date
Park Street Thane RERA registration number is P51700001555. Registered under Maharashtra Real Estate Regulatory Authority, the project guarantees complete statutory protection, Escrow bank account maintenance, and scheduled possession timeline transparency.
Download Official Floor Plan & Amenities Layout PDF
Get high-resolution PDF plans showing exact room dimensions and furniture placement options.
Download Floor Plan PDF