
Park Street Thane Price List & 1 & 2 BHK Floor Plan Guide
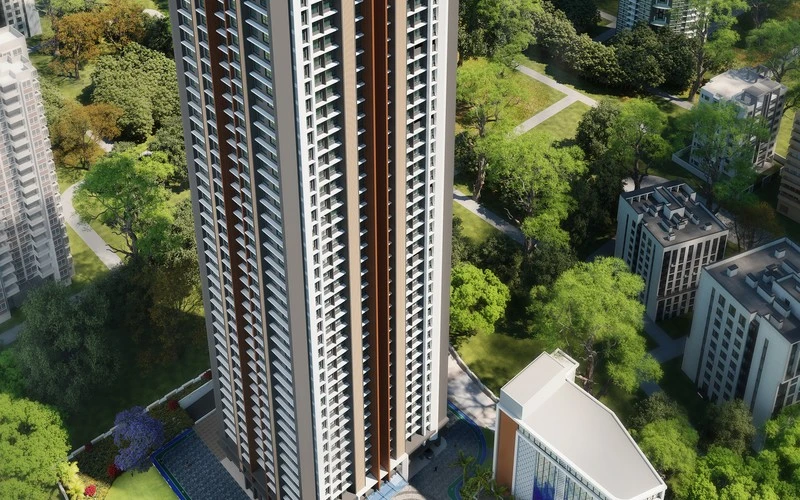
Finding a luxury home on Kolshet Road, Thane West that combines zero-space-wastage layout planning, private sundecks, and transparent pricing is a rare opportunity. Park Street Thane (widely searched as Park Street Kolseth / Mayfair Thane), developed jointly by Mayfair Housing and Satya Realtors, delivers exactly that.
1. Park Street Thane (Park Street Kolseth) Pricing Overview
Designed to cater to young working professionals, modern nuclear families, and smart real estate investors, Mayfair Thane offers competitive pricing tiers with flexible payment schedules.
| Typology | RERA Carpet Area | Starting Price | Key Highlight |
|---|---|---|---|
| 1 BHK Sundeck | 388 - 424 Sq. Ft. | ₹ 65 Lakhs++ | Attached Private Sundeck & Efficient Kitchen Layout |
| 2 BHK Sundeck | 570 - 591 Sq. Ft. | ₹ 98 Lakhs++ | Cross Ventilation, Master Bedroom & Deck Views |
| Commercial Retail | On Request | On Request | Ground + 5 Storey Dedicated High-Street Retail Tower |
2. Detailed Floor Plan Analysis
1 BHK Sundeck Residences
The 1 BHK floor plans at Mayfair Thane (388 sq. ft. to 424 sq. ft.) maximize usable living space. Key architectural highlights include:
- Dedicated Foyer: Keeps the living room private from entrance viewing.
- Spacious Living Room: Opens directly onto a private sundeck overlooking green vistas or city views.
- Parallel/L-Shaped Kitchen: Designed for modern kitchen appliances with utility balcony provision.
2 BHK Sundeck Residences
Ranging from 570 sq. ft. to 591 sq. ft., the 2 BHK layouts offer privacy and luxury:
- Master Suite: Includes an ensuite bathroom and wide windows for natural sunlight.
- Dual Bathroom Setup: Premium sanitary fittings and anti-skid flooring.
- Expansive Living & Dining: Seamlessly connected to an outdoor sundeck.
Request Official Cost Sheet & Detailed Floor Plan Brochure
Get exact all-inclusive price estimates, floor-wise availability, and current EOI benefits for Mayfair Thane.
Download Cost Sheet